
Cabinet Layout Planning in Baltimore, MD
Organize room dimensions and appliance details before finalizing a cabinet order.
Send my cabinet inquiry
Or call (562) 203-3232. Calls only, we do not receive text messages.
A cabinet layout is an order instruction only after the room and product requirements have been checked by the responsible people. Baltimore Cabinet Ledger helps Baltimore buyers prepare the questions behind that instruction: cabinet dimensions, sink position, appliance specifications and the space needed to open doors. A neat sketch can start a discussion without being mistaken for verified field measurements.
- Independent buying guidance
- Product inquiries
- Seller availability confirmed separately
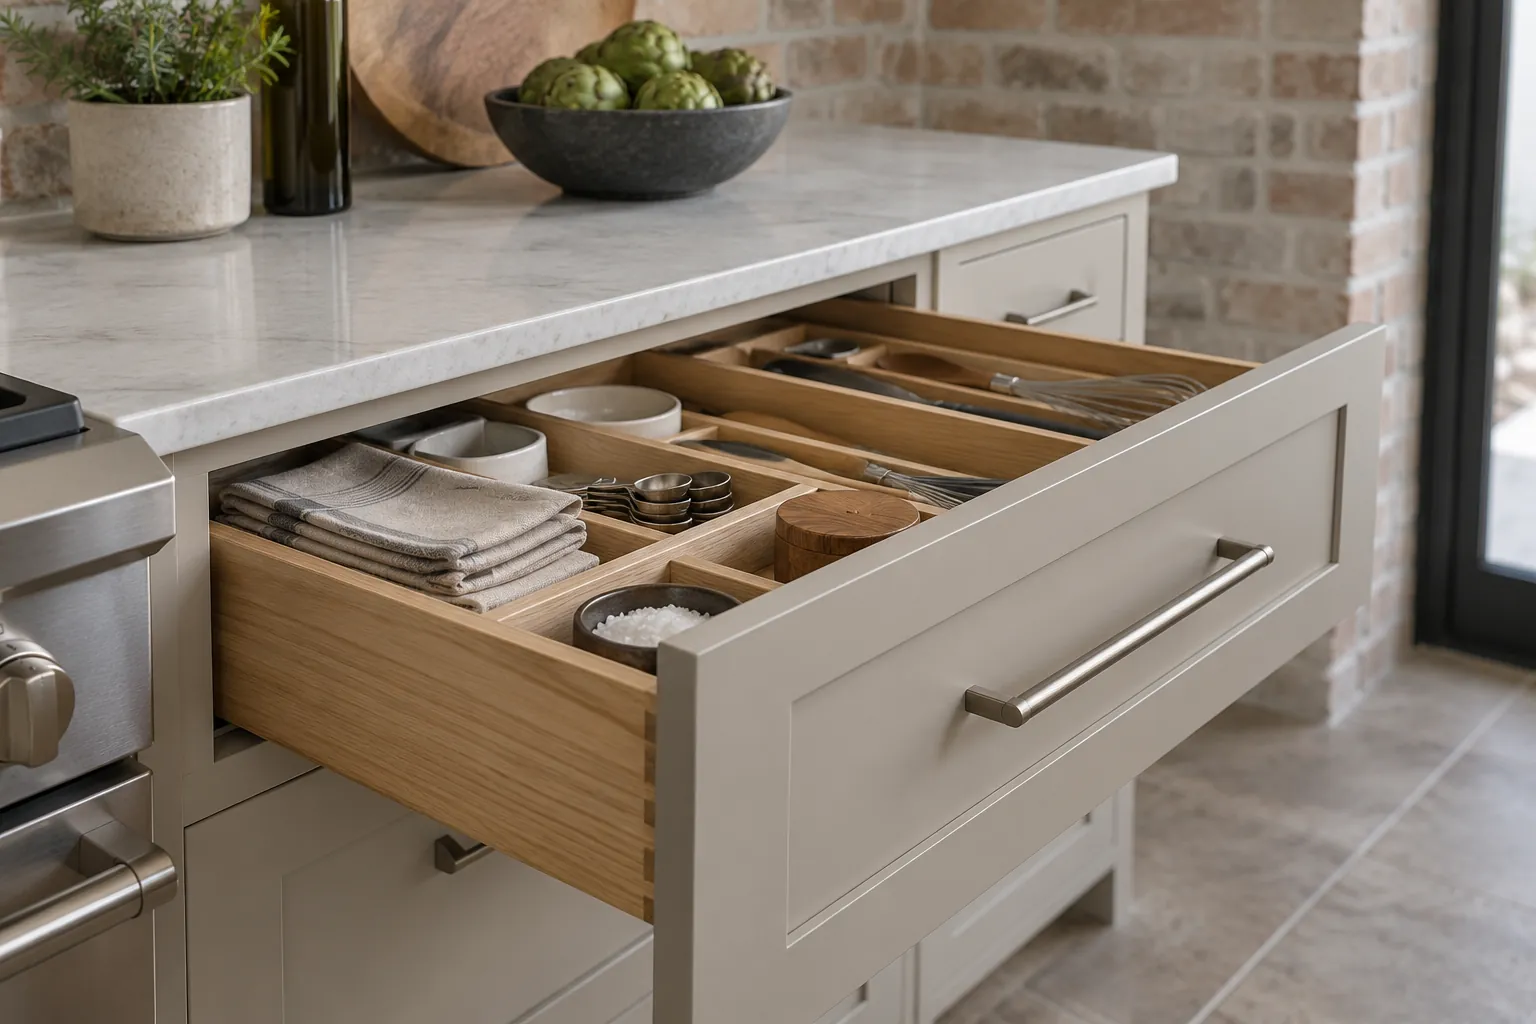
Buying questions: cabinet layout and order preparation
Use this page to assemble a practical room brief and identify decisions that still need professional review. The site does not provide a licensed design service, perform measurements or approve a construction plan. A product seller and your separately engaged project professionals must confirm their own responsibilities before a drawing becomes the basis for a purchase.
About Baltimore Cabinet Ledger
Know who handles each part
Independent cabinet buying information and quote-request service. We do not manufacture, stock or install cabinets. A referral, supplier response, appointment or purchase is not guaranteed. Product availability, delivery and installation must be confirmed directly with the seller or separately engaged contractor.
Separate the room record from the proposed arrangement
Start with a drawing of what exists. Mark wall lengths, doors, windows, fixed utilities and any obstruction that could affect the proposed units. Note where the measurements were taken and who supplied them. Photographs should make those marks easier to interpret, especially at corners and around openings. Avoid hiding an irregular room behind a perfectly rectangular sketch simply because that shape is easier to draw.
Create a separate proposal for what you want to change. It may keep the same major positions while reorganizing storage, or it may move equipment and change the room's use. Distinguish those possibilities early because a product order does not by itself authorize utility relocation or other work. Ask the people responsible for construction and building requirements to evaluate that scope before products are selected around an assumption.
Use notes for information that is uncertain. A wall length estimated from a photograph, an inaccessible pipe position and an appliance selected only by general size should remain clearly provisional. The first task is not making the sketch look finished; it is showing where reliable information ends. That helps a seller understand which dimensions can inform discussion and which must be checked before order approval.
Plan storage around real tasks and objects
Choose a small set of activities that the room needs to support. Where do groceries enter, where are dishes unloaded, and which cooking tools should be within comfortable reach? List the objects that need storage, including awkward items such as trays or small appliances. Then ask how proposed drawers, shelves and tall units would handle them. A large outside box can have an interior arrangement that does not suit the intended contents.
Think about simultaneous use. Another person may need to pass while a dishwasher door is open, or a drawer may occupy the area used to stand at the sink. These observations are questions for the final layout review, not promises that a particular plan meets accessibility or building standards. Explain the household's actual priorities and ask an appropriate professional to assess any special functional requirements.
Do not solve every concern with an accessory. A pullout can be useful, but it needs a compatible product and sufficient operating room. A different unit arrangement might answer the same need more simply. Request the relevant product drawings and compare the everyday task before selecting a feature. Storage planning becomes more persuasive when it explains where an object goes and how the person reaches it.
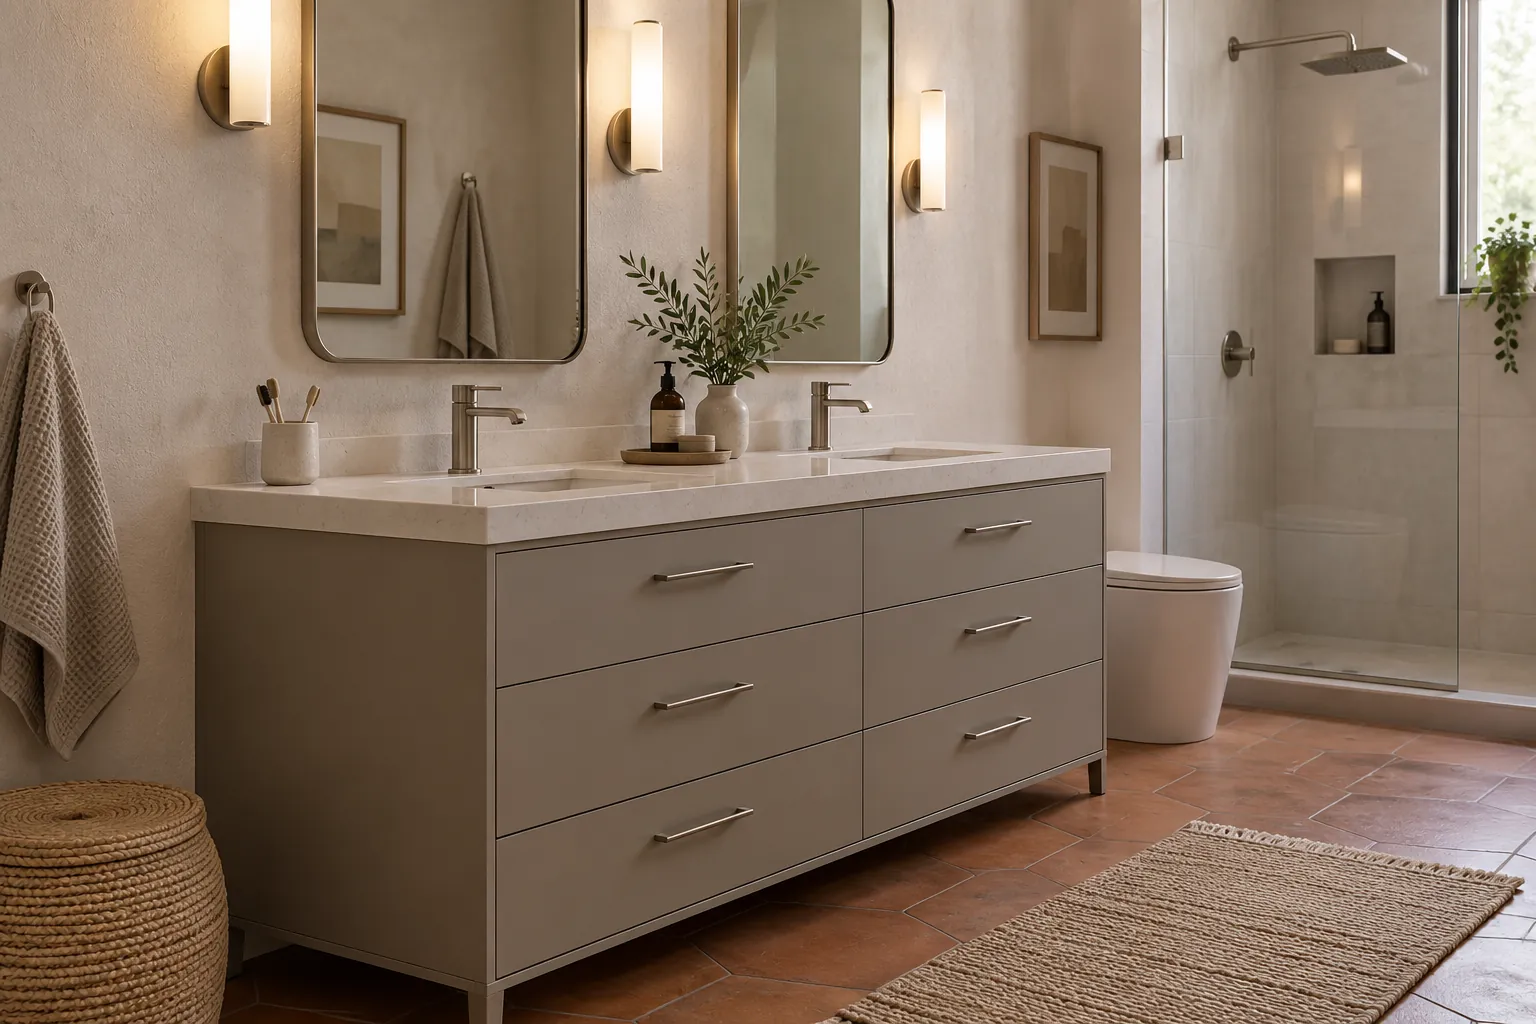
Check the interfaces between products
Appliance model specifications matter at the boundaries of the layout. A general description such as full size refrigerator does not settle the required opening, door behavior or installation instructions. Supply the actual model information to the responsible reviewer and seller. Where the model is undecided, ask what must remain provisional and which purchasing decisions should wait rather than assuming a familiar appliance will fit.
Review exposed ends, fillers and changes in depth as parts of the order. Their purpose depends on the room, product system and finished appearance. Ask how a unit beside a wall can open and how a transition between tall and shallow storage is treated. The person approving the layout needs to account for both appearance and operation, including items that may not be obvious in a rendering.
Countertop, sink and other adjoining work require coordination with their own responsible businesses. Confirm what information those parties need and when their decisions affect the product schedule. Do not assume this inquiry service or a cabinet seller manages every trade. A short responsibility list can identify who checks each interface, who approves revisions and who communicates the final version to the ordering party.
Understand the cost of changing a layout
The product price can change when the arrangement introduces more drawers, tall storage, finished surfaces or specialized components. It can also change when a selected product line does not offer the proposed configuration. Ask a seller to price the actual schedule and explain alternative arrangements rather than treating a conceptual drawing as a fixed purchase total.
Changes to utilities, walls, floors and adjoining finishes belong to separately confirmed work scopes. Ask the relevant professionals to explain their requirements and quote their own services. A seemingly modest movement on paper may involve decisions outside the cabinet purchase. This guide gives no cost figures and does not determine whether a property needs approvals; those questions depend on the actual work and responsible jurisdiction.
Compare alternatives at the same level of detail. If one plan keeps existing positions and another changes them, record the products and outside work assumed by each. Ask what remains unknown in the comparison. The cheaper product schedule does not necessarily produce the lower complete project expense, especially when related work is omitted from the amount being discussed.
Control revisions before a seller places the order
Name each drawing version and date every change. Keep the product schedule linked to that version so that a revised room arrangement does not leave old item quantities in circulation. If several people are reviewing the project, choose a clear approval channel. A useful record states which version was accepted, by whom, and which requirements were still excluded or unresolved.
Read the schedule back against the plan unit by unit. Confirm handed doors or other directional details where relevant, verify finish selection and exposed treatments, and identify items that are supplied by a different party. Ask the seller how corrections are handled before and after acceptance. Do not assume a verbal adjustment will automatically appear on the final purchase document.
A Baltimore inquiry can include the room type, project locality, sketch status and the specific question preventing an order. For example, you may be comparing storage configurations or seeking a seller willing to quote an already reviewed plan. State whether a professional will verify the room. The request can help identify a possible next conversation; it cannot certify the dimensions, reserve a product or guarantee that a suitable seller accepts the project.
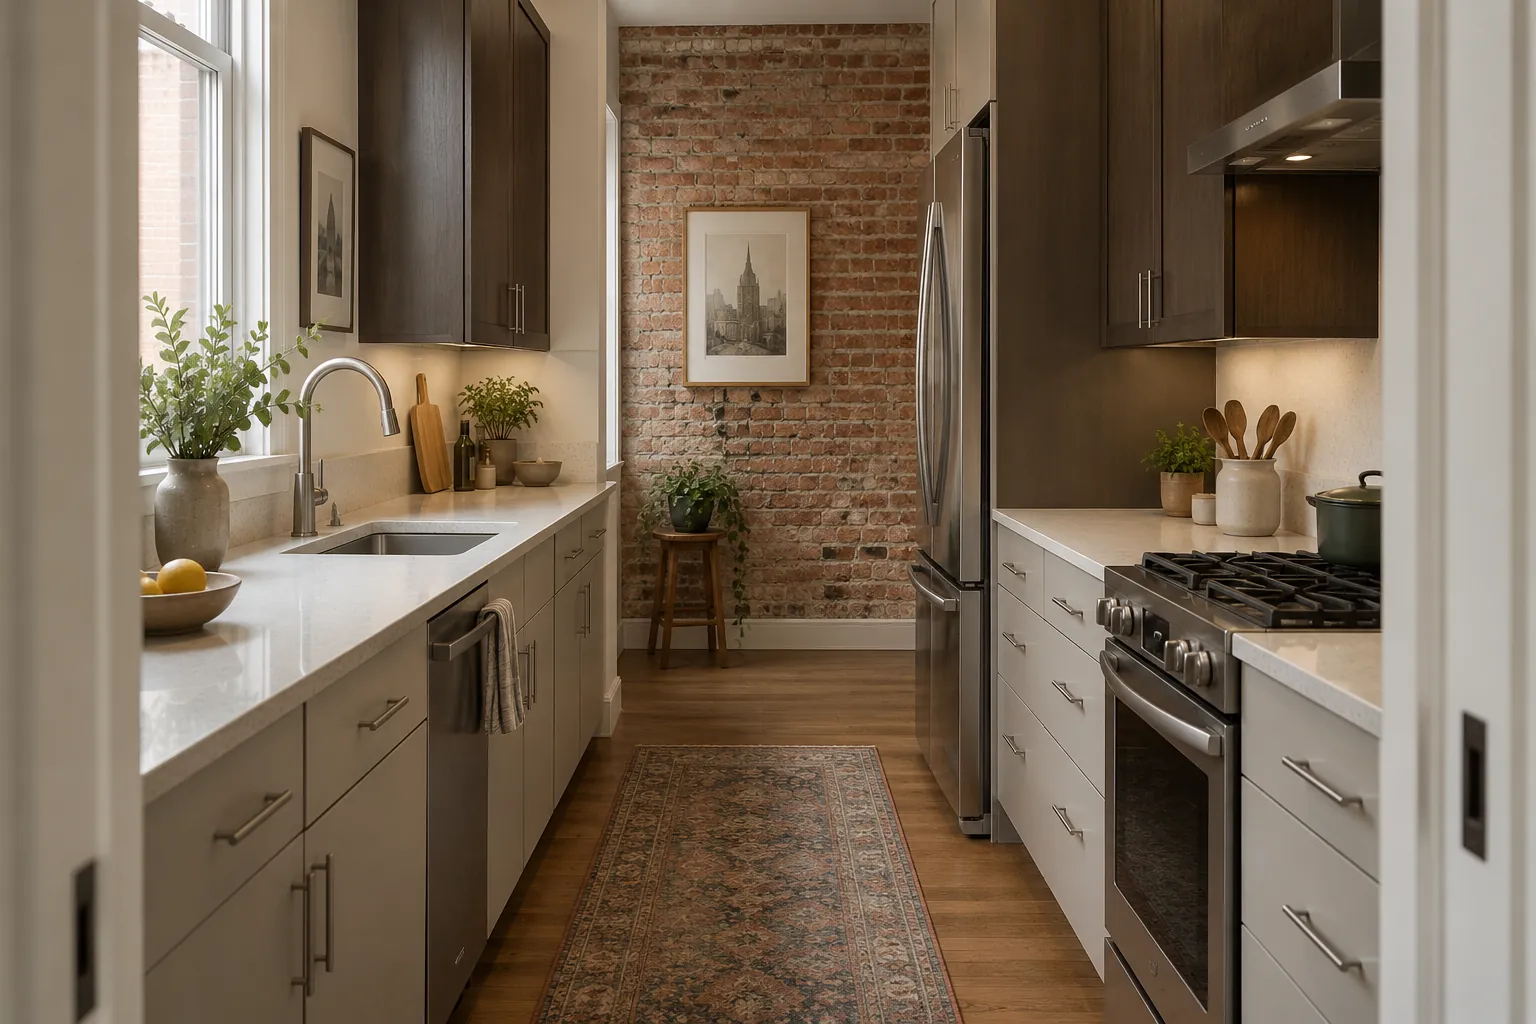
Inquiry process
From buying questions to a possible supplier quote
Sending an inquiry does not reserve products or book work.
Describe the purchase
Include project ZIP, room, approximate cabinet list and preferred timing.
Clarify requirements
Identify assembly, access, measurements and any separately arranged labor.
Confirm referral availability
An inquiry can be referred only if a suitable seller accepts the location and product request.
Review seller terms
Confirm the final drawing, itemized price, payment, delivery and return terms directly before ordering.
Illustrative product choices
Illustrative product visualizations, not completed work, local properties or supplier facilities.
Local buying information
Local inquiry guides
Questions
Cabinet Layout and Order Preparation: Common Questions
Is a photograph enough to prepare an order layout?
It can explain the room and support an early discussion, but it does not establish dimensions or concealed conditions. Pair photographs with a clearly labeled sketch and identify who will verify measurements. Ask the seller what documentation is needed before its final product list can be approved.
Who should check a proposed appliance opening?
The responsible layout or installation professional and the seller should work from the selected appliance specifications and product instructions. Establish their roles directly. This website cannot approve an opening from a form submission, and a general appliance category should not stand in for the actual model documentation.
Can a layout keep the existing sink position?
That may be one option to discuss, subject to the property's actual arrangement and the work proposed. Mark the position accurately and explain the storage changes you want. Have the relevant project professionals review any effects on utilities or adjacent work before a seller prices the resulting product schedule.
What if I change the drawing after receiving a quote?
Request a revised quote tied to the new drawing version and check item quantities again. Ask the seller whether its purchasing terms permit changes at that stage. Keep the earlier version for reference, but identify it as superseded so that an old instruction is not used to place the order.
Talk to us about cabinet layout and order preparation
Describe the purchase and project ZIP in Baltimore. Supplier acceptance and any referral are confirmed separately; no visit or quote is booked by this form.
Calls only, we do not receive text messages.